
by Times Group
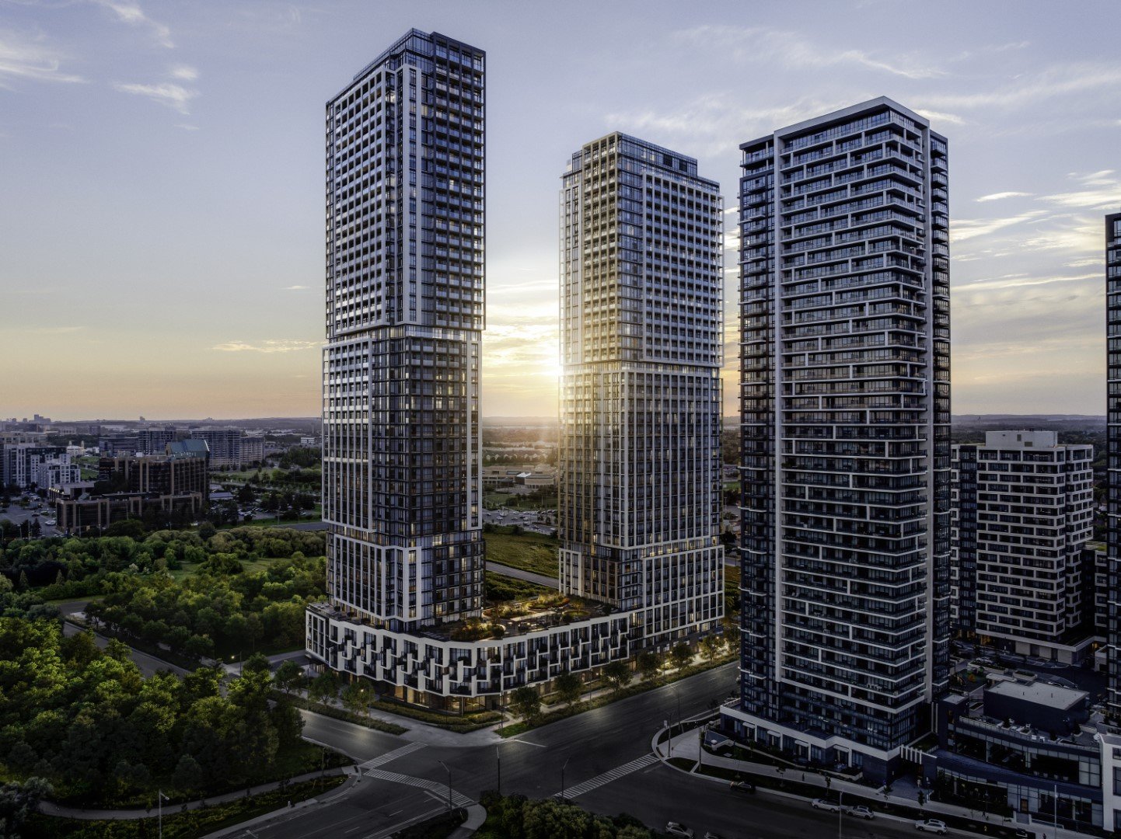
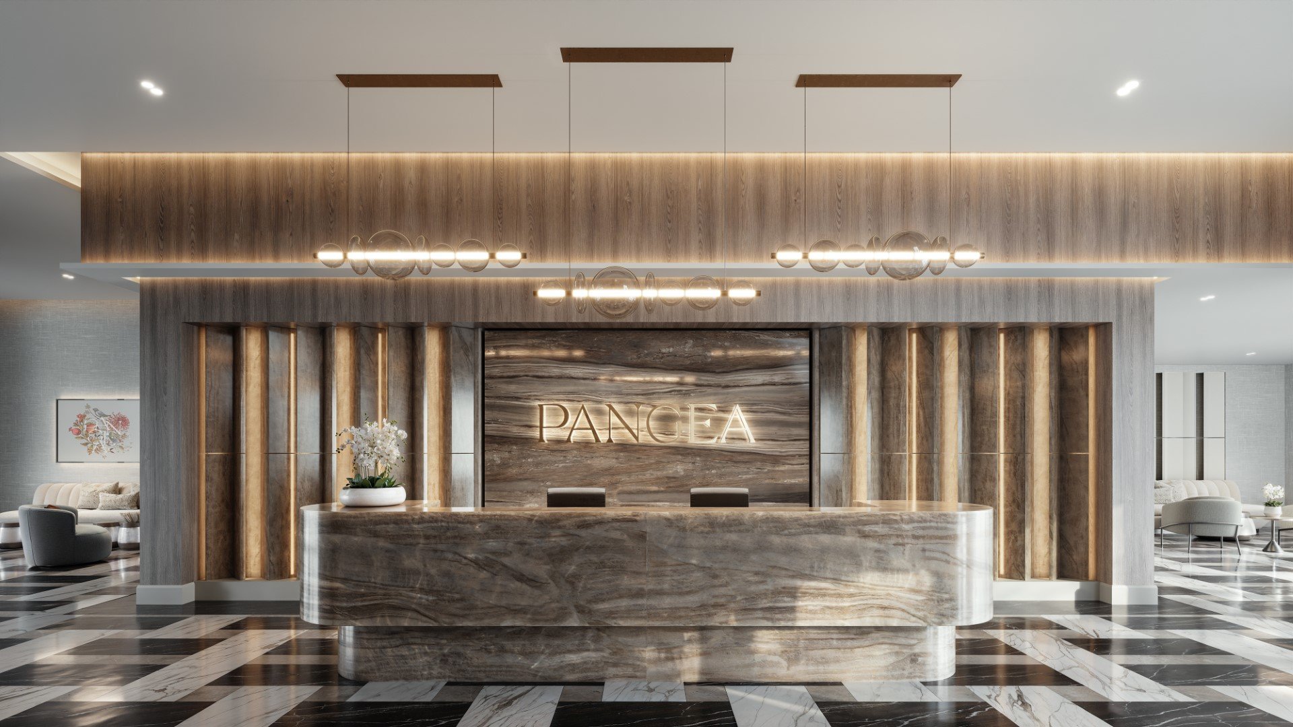

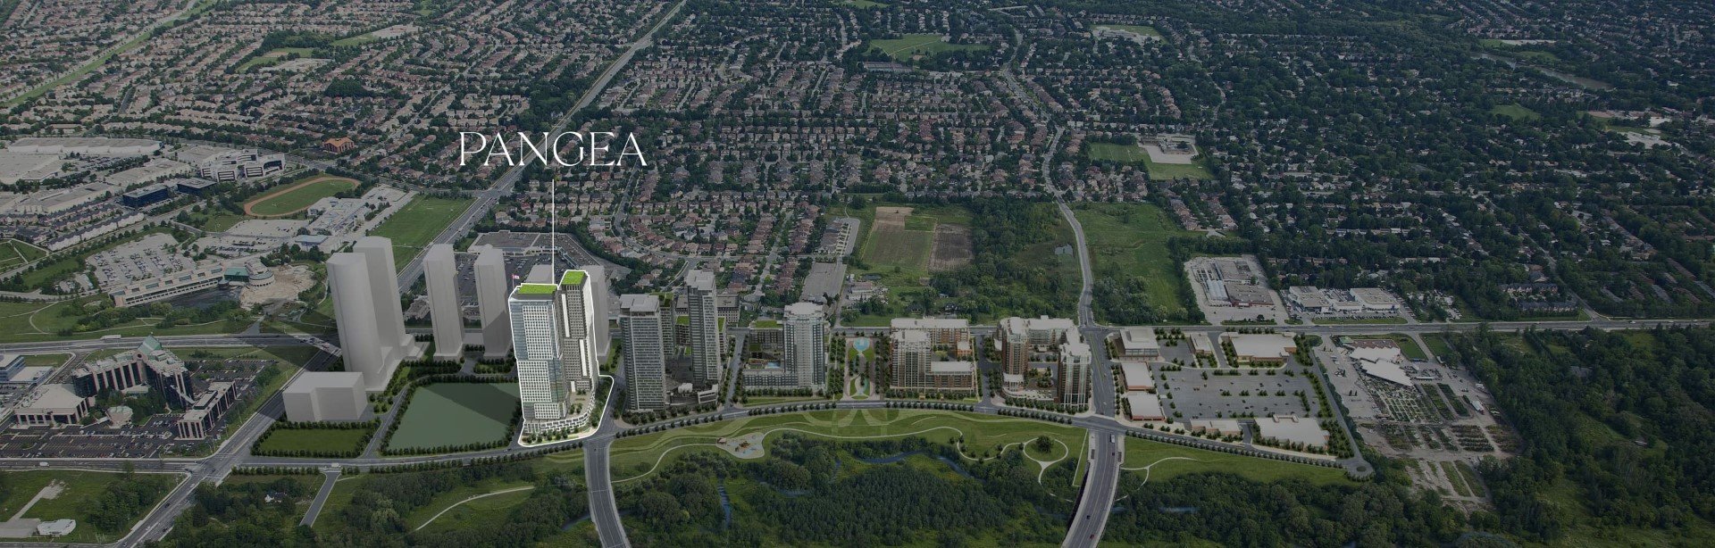
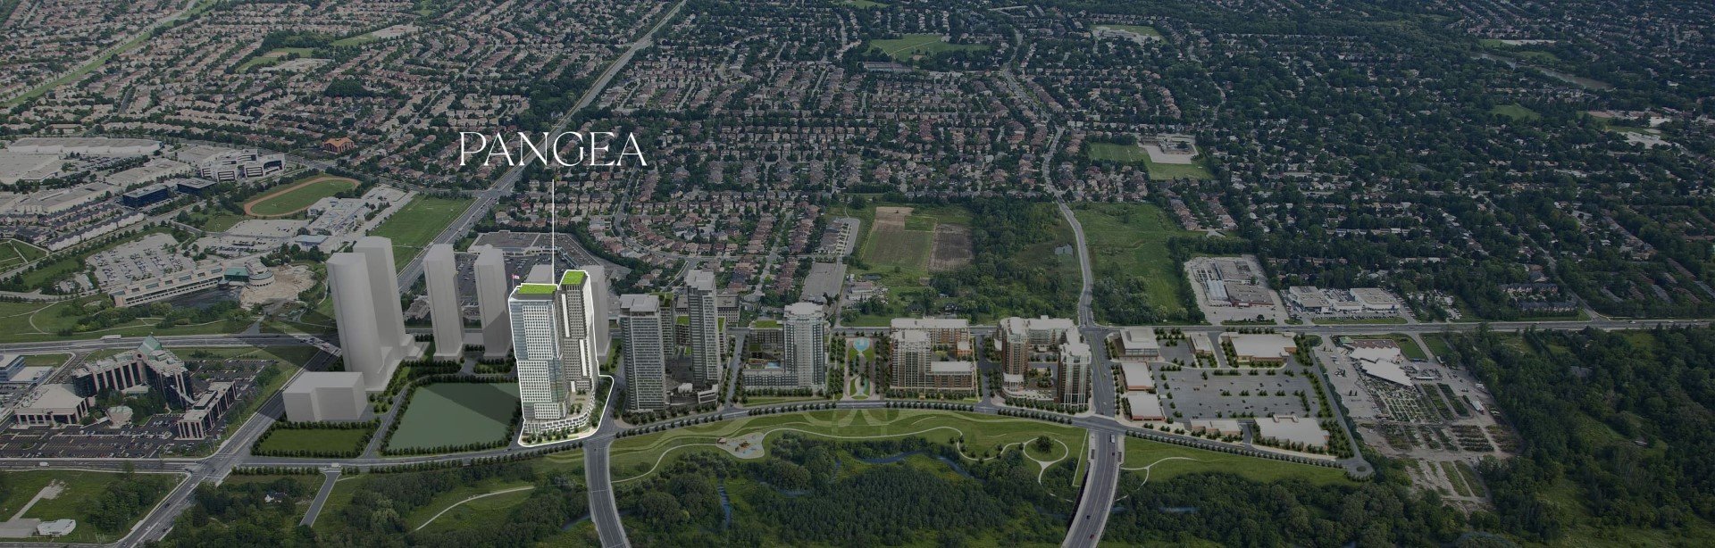
Pangea, the exciting new condominium community by Times Group in the heart of Uptown Markham, immerses you in nature, convenience, and fun. Located beside Rouge River’s promenade park, Pangea offers stylish suites, soaring views, vibrant green space, convenient on-site shopping, easy transit, top amenities, excellent schools, and a vibrant community. Pangea truly represents the future of luxury living in Uptown Markham.
Markham Centre.
One of Pangea’s greatest advantages is its location within Markham Centre, a thriving hub of culture, business, and transit – offering shops, theatres, cafés and a 10-acre park. The Viva transit system and nearby GO station connects the community, making downtown Toronto easily accessible for commuters. The area is also known for its excellent educational institutions, with top-rated schools like Unionville High School, Bill Crothers Secondary School and the newly opened York University Campus, making Pangea an ideal choice for those who prioritize education.
Higher standard of living.
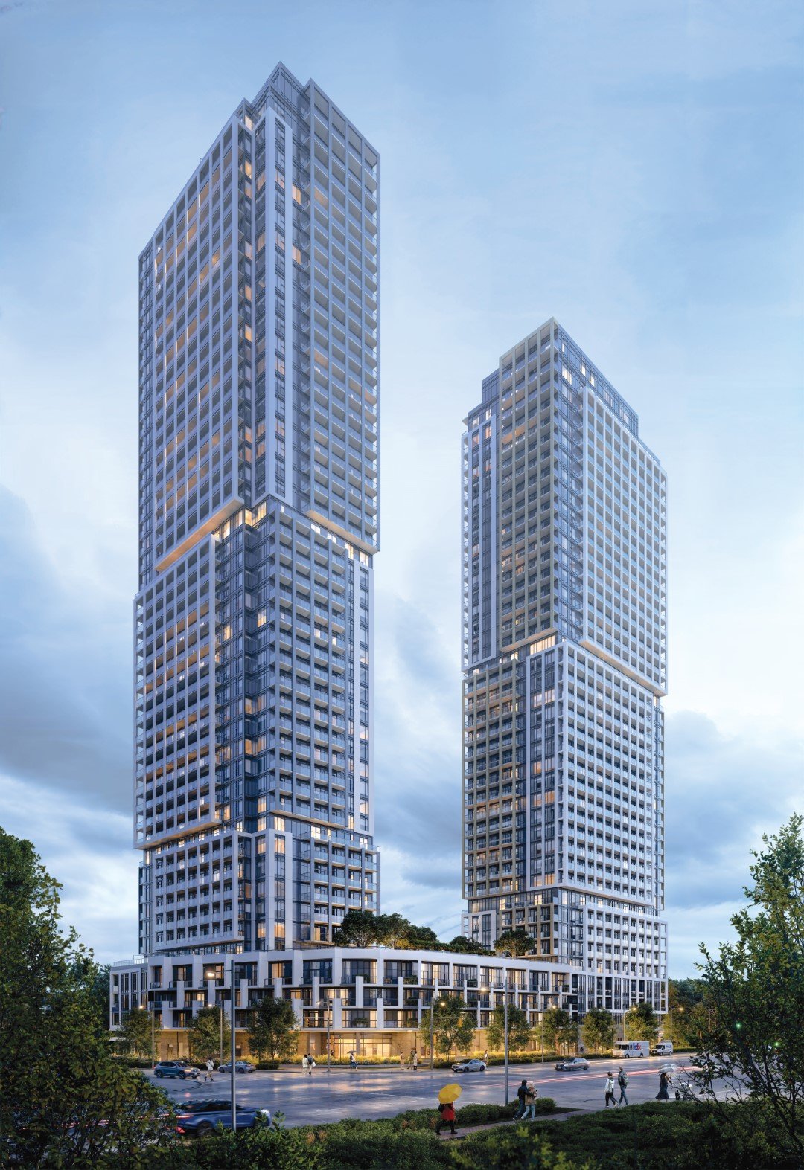
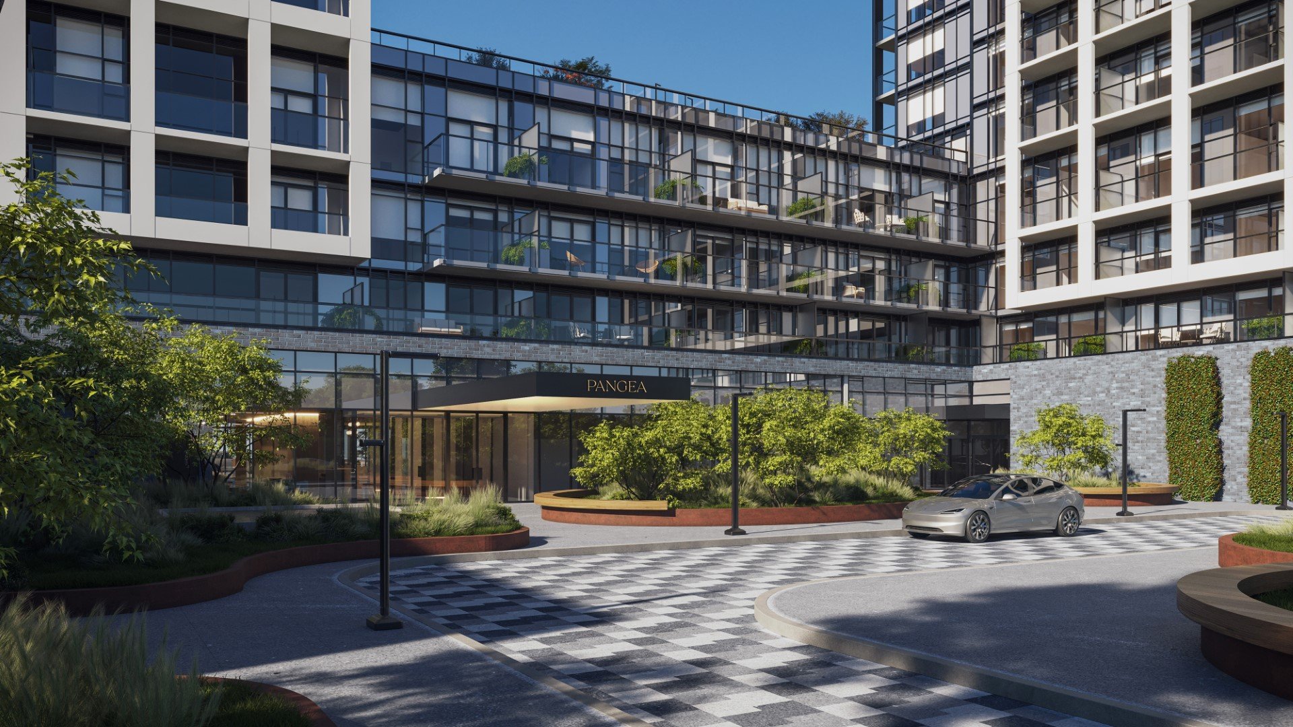
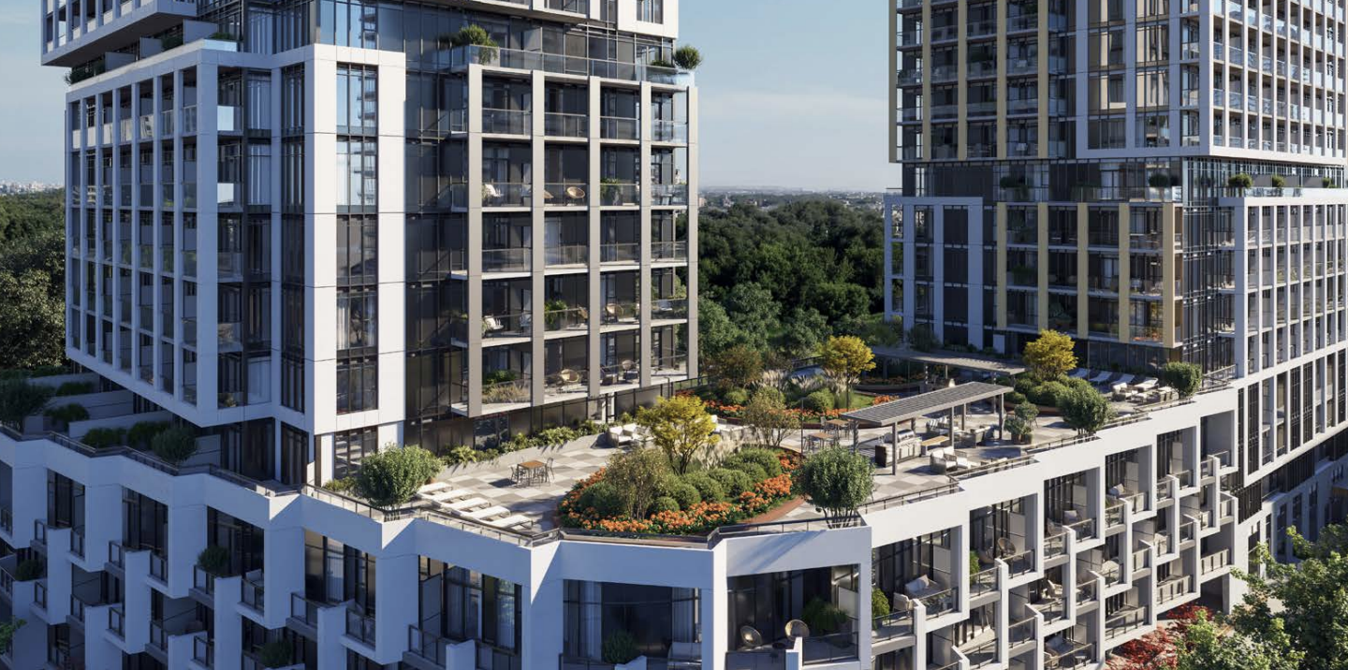
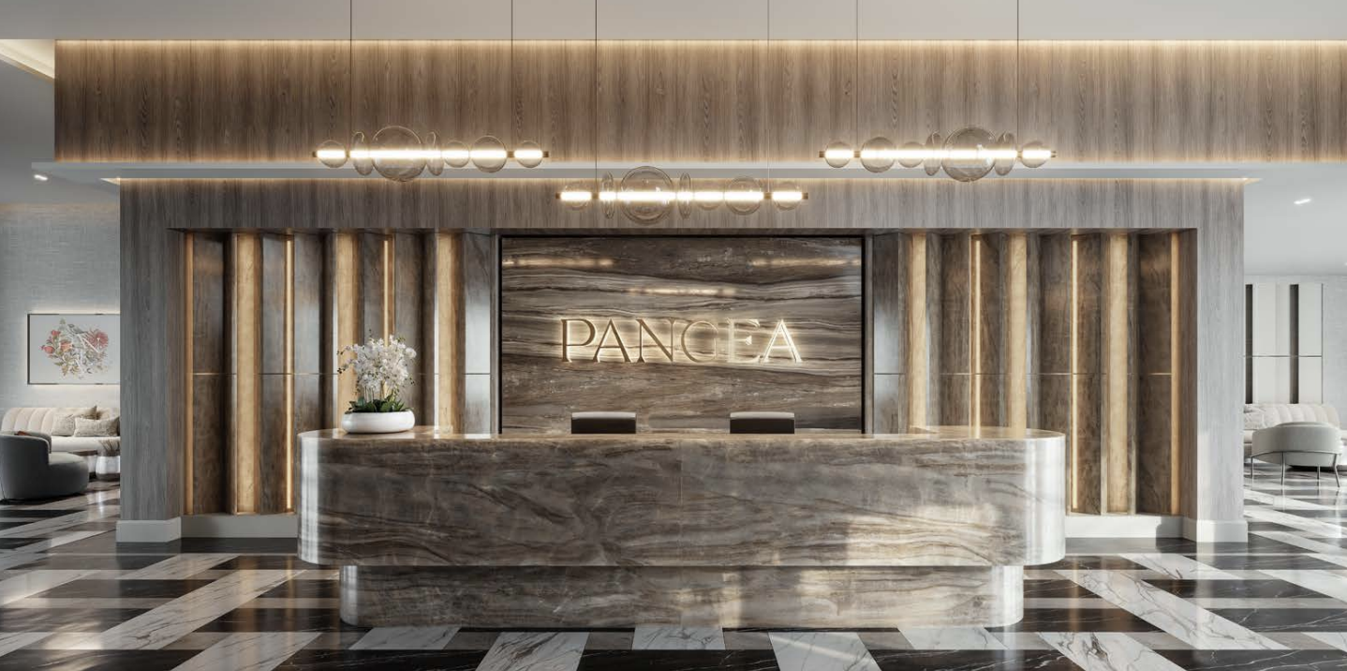
Pangea’s two striking towers, with their sleek steel and glass façades, rise from a beautifully designed four-storey podium, setting a new benchmark for architectural innovation. The buildings not only reflect contemporary luxury but also represent Times Group’s vision for the future of urban development. Each suite is designed with meticulous attention to detail, offering residents both comfort and sophistication. The community’s layout fosters a harmonious balance between residential living and dynamic urban engagement, with everything you need just steps away.

Top Reasons to Purchase at Pangea
-
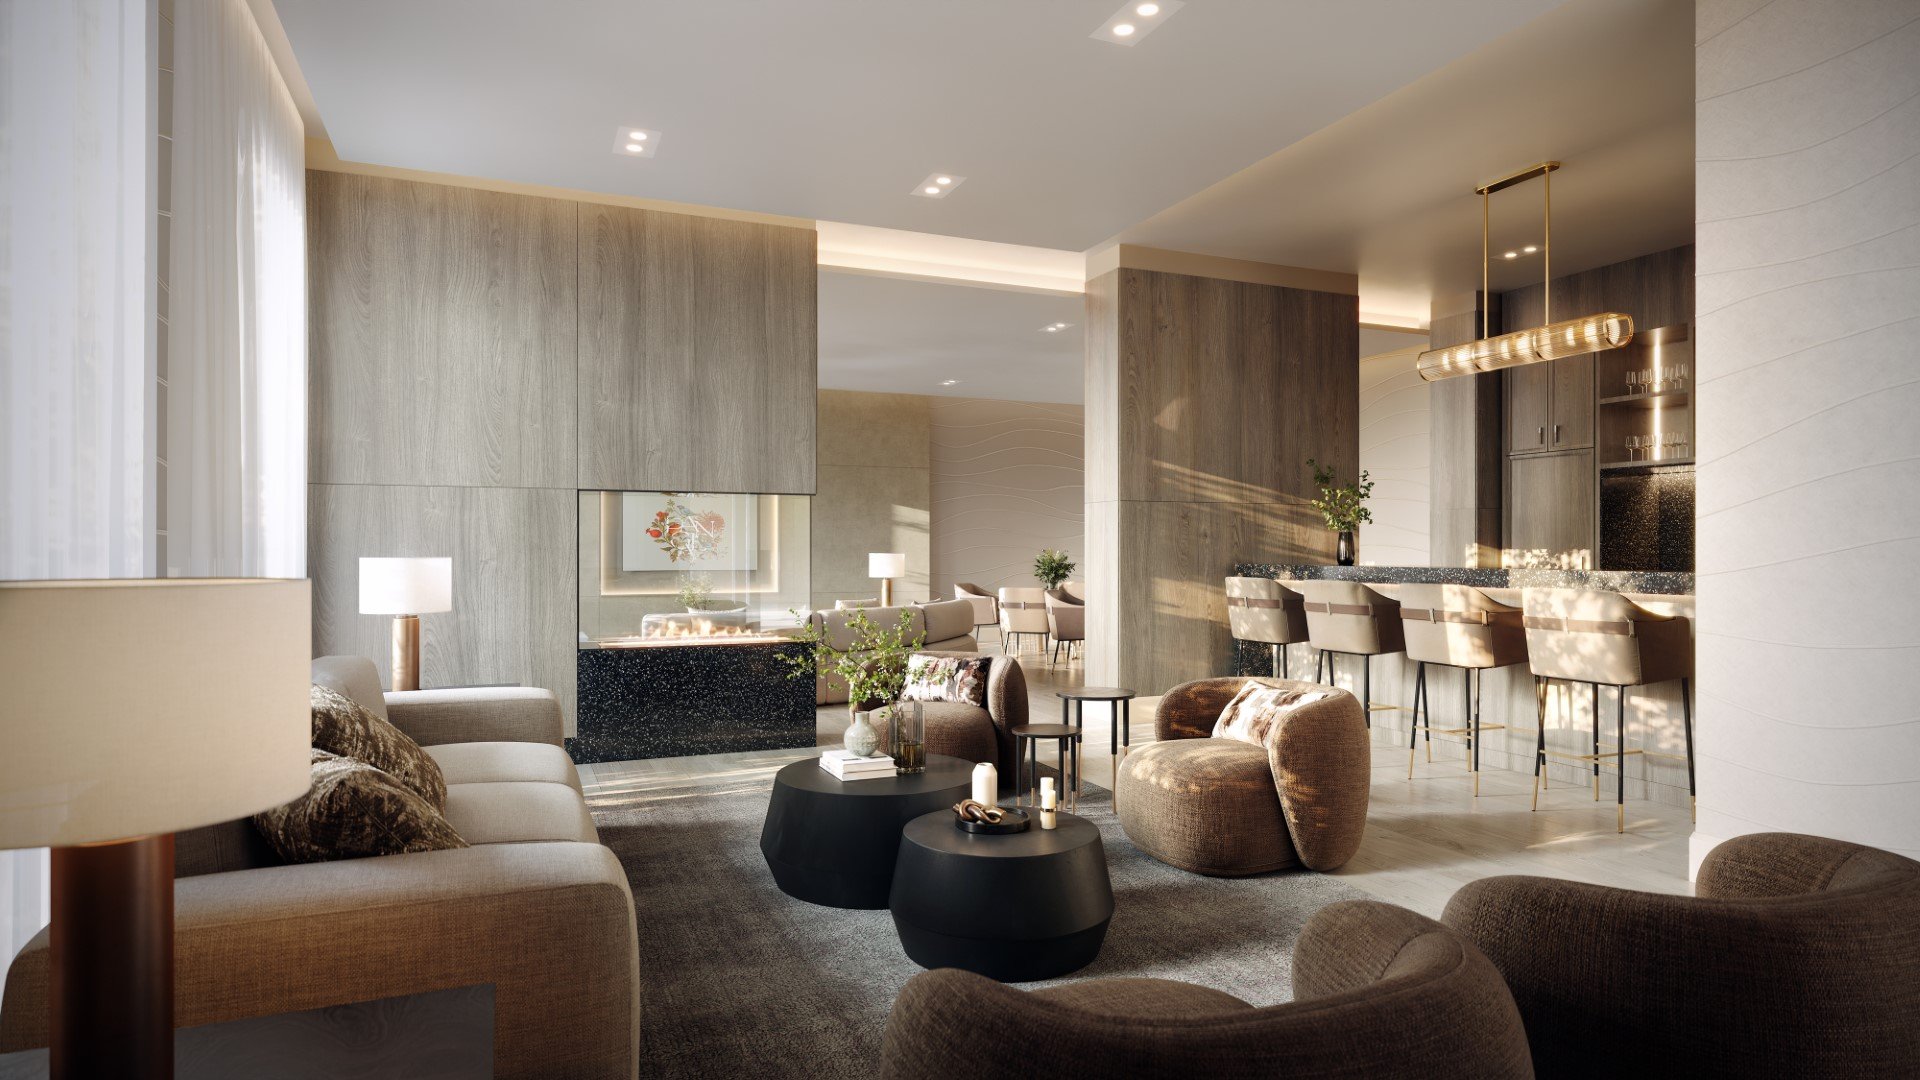
This community integrates modern condos with a bustling retail district, providing residents with access to shops, restaurants, theaters, and cafés. Expansive green spaces, including a 10-acre park, allow for outdoor activities, while nearby institutions (Unionville High School, York University) provide top educational opportunities for students.
-
Minutes from Hwy 404/407, Unionville GO and the Viva transit system.
-
Pangea offers a value proposition that is perfect for first time home buyers and investors alike. With many upgrades included as standard, competitive prices being offered and a favourable deposit structure – the value of purchasing in a prime location within Markham makes it a perfect opportunity. Prices start from the $600s, resulting in one of the lowest $/sqft offerings in the area.
-
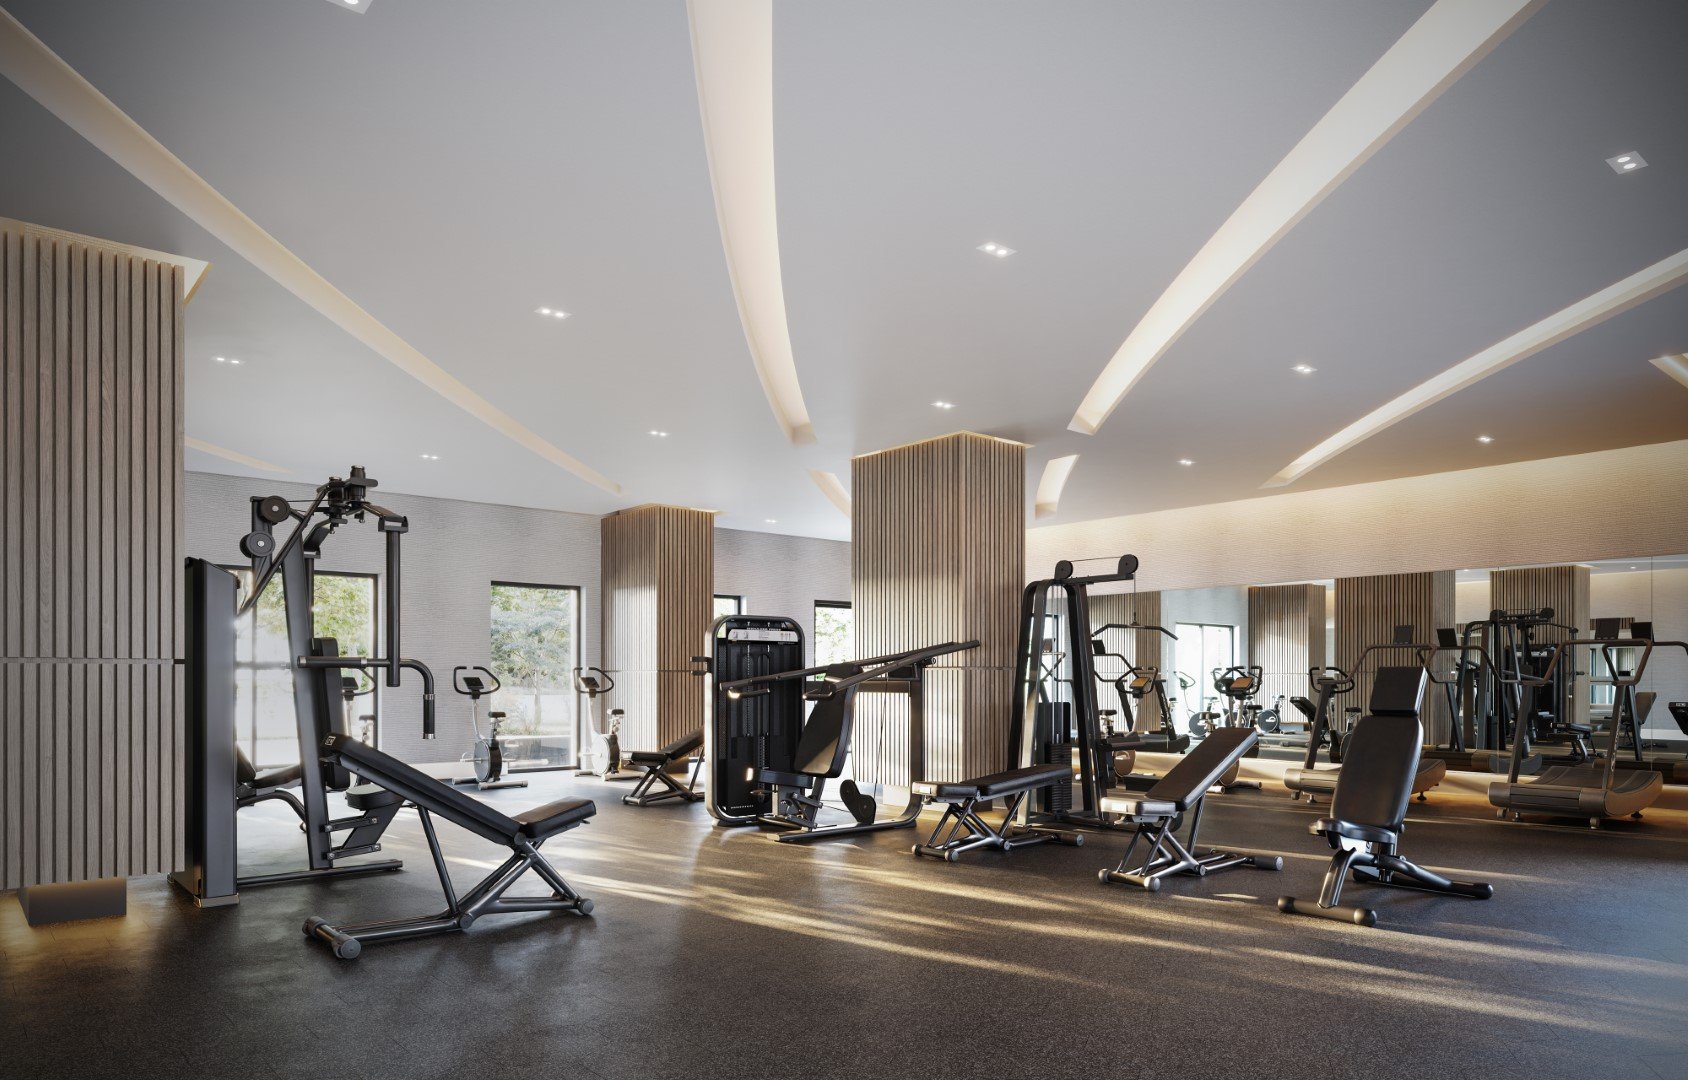
Gym
Yoga Room
Kids Room
Multi-Purpose Room
Games Room
Workshare Room
Library
Cards Room
Parcel Room
Address
3825 Hwy 7 E, Markham, ON (Warden & Hwy 7)
Price
Units starting from the $600s (1 to 3 beds)
~$1,094 - $1,205/psf
Tentative Occupancy
Spring/Summer 2028
Building Features
North Tower: 40 Levels | South Tower: 45 Levels | with 4 Podium Levels
811 Residential Units & 1 Retail Unit | Ceiling Height: 9’ & up
Vinyl Flooring throughout the suite except tiled areas
Den/Flex enclosures with swing or sliding door
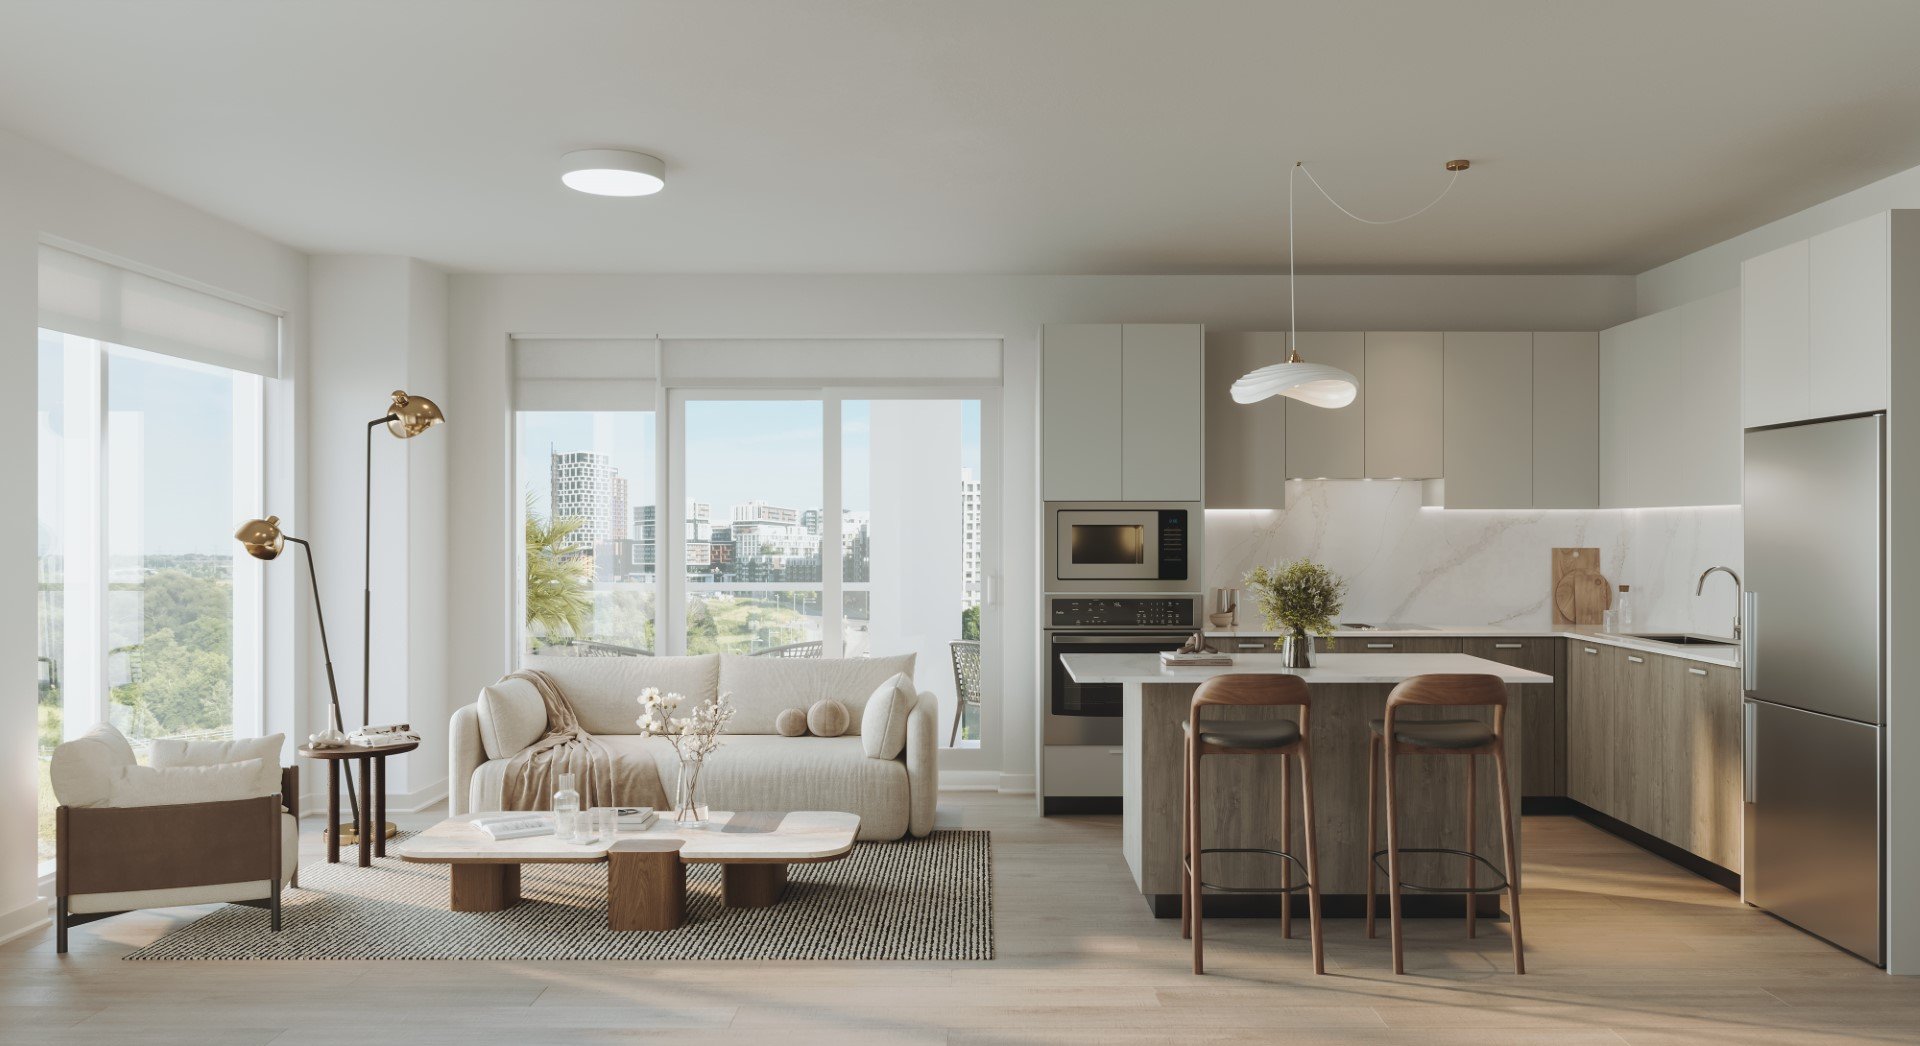
Engineered quartz countertops in kitchen and bathroom(s)
Stainless steel appliance package
Modern European-made kitchen cabinets with extended upper cabinets under-cabinet lighting; soft close cabinet doors & drawers
Smooth ceilings with white paint throughout
Incentives
Free assignment
Free right to lease during occupancy OR
12 months free T2 condo rental services
Capped development charges
Extended deposit structure
Free Locker
$10K off all parking
Deposit Structure
$5,000 on signing
Balance to 5% in 30 Days
2.5% in (180, 365, 545, 730 Days)
5% on Occupancy (20% Total)
VIP pricing, floor plans and incentives now available. Please reach out for more details regarding this project and to secure your unit. Don’t miss out on this exclusive opportunity!